Overview
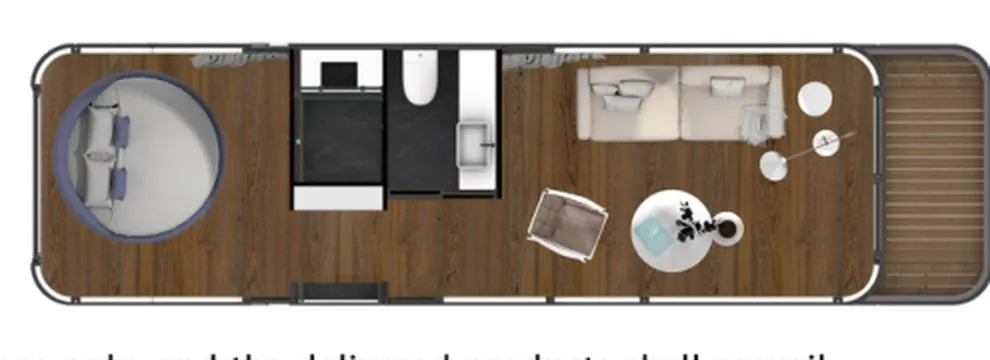
The flagship of the Saga Capsule mobile series. A 12-meter full-size cabin with a panoramic curved glass facade, private balcony and a generous open-plan living space — bedroom, bathroom and lounge in one seamless volume.
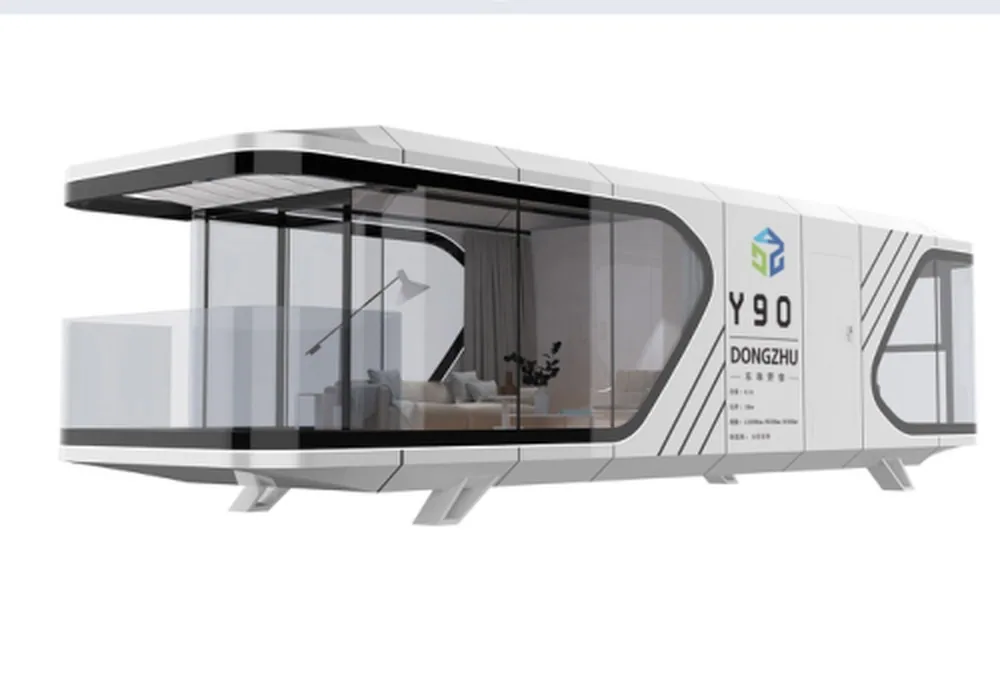
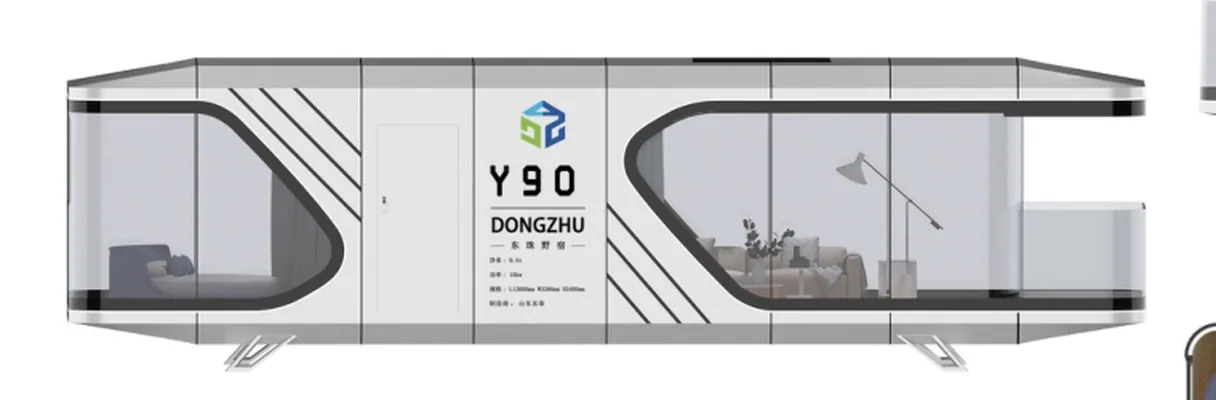
Specifications
| Outline Dimension | 12,000 × 3,300 × 3,400 mm |
|---|---|
| Power | 10 kW |
| Weight (approx.) | ≈ 10 t |
| Shell | Aviation-grade aluminum, polyurethane insulation |
| Glass | 6 + 18A + 6 tempered LOW-E insulated glazing |
| Smart system | Full-room smart control, electric curtains |
| Hot water | Tankless instant water heater |
| Options | Electric floor heating · anti-freeze package · AV package · kitchenette |
Floor Plan
Key Features
- Aviation-grade aluminum shell — rust-proof, 25-year design life, maintenance-free exterior
- 6 + 18A + 6 tempered LOW-E insulated glass — cool in summer, warm in winter, quiet inside
- Full smart-home control — lighting, curtains, HVAC and scenes from one panel or your phone
- Electric curtains & tankless water heater — hotel comfort from day one
- Integrated bathroom — waterproofed, tiled, ventilated, factory-tested
- Options — electric floor heating, anti-freeze package, audio-visual package, kitchenette upgrades
Interested in the Y90 Mobile Cabin?
Tell us your project — site location, number of units and target opening date. We reply within 24 hours with layout options and an FOB / CIF quotation.